Construction Progress Update
November 19, 2026
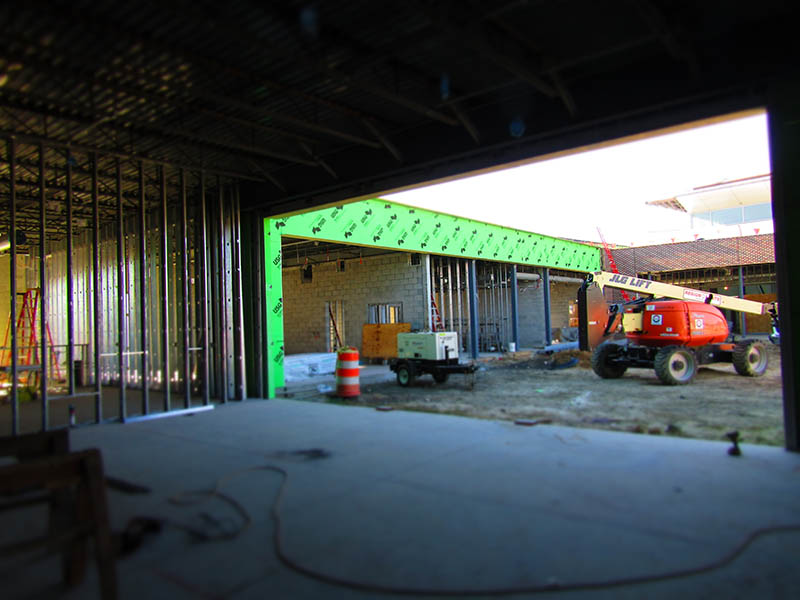
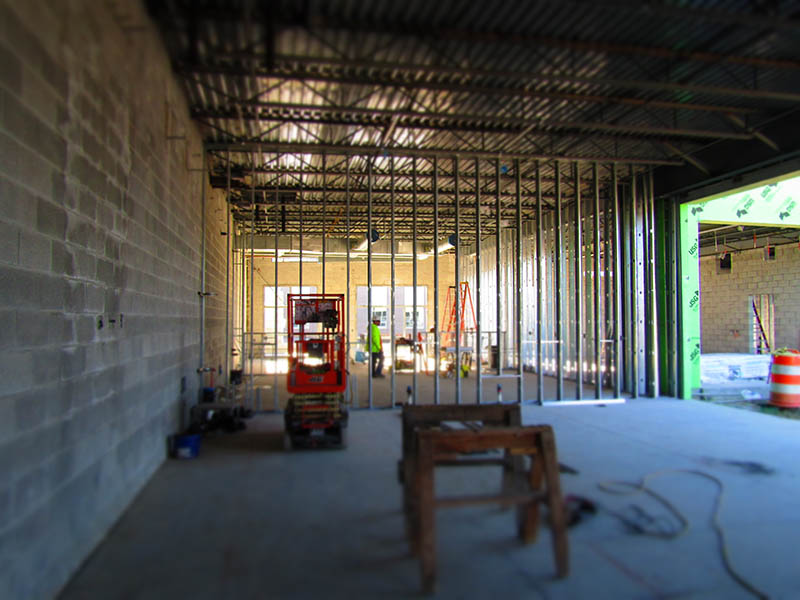
The Huntington Middle School building site is divided into four (4) building zones, A, B, C, and D. MEB General Contractors, Inc, the Contractor, is developing the building pad in the order of zones C, D, B, and A. The work completed in these building zones are as follows:

Zone “C”
- Installing exterior metal composite panels around the gym exterior is approximately 95% complete.
- Glass curtain wall framing installation around gym is approximately 95% complete. Glass has been installed and is approximately 90% complete.
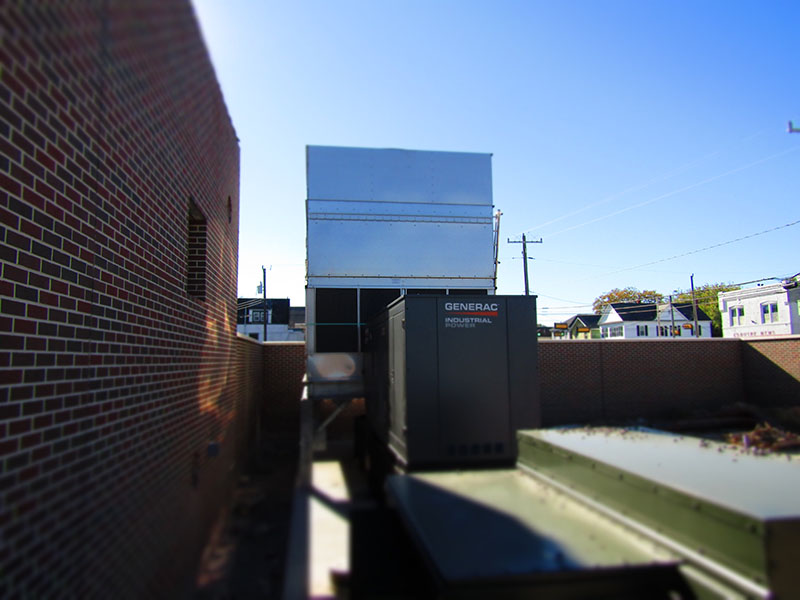
- RTUs and MAUs on area C roof have been set, and Mechanical, electrical, and plumbing rough-ins are near completion.
- Basketball goals have been installed.
- Scoreboards have been installed.
- Contractor roofing parapet walls and making roof terminations at building edge.
- Prep waterline for chlorine flush.
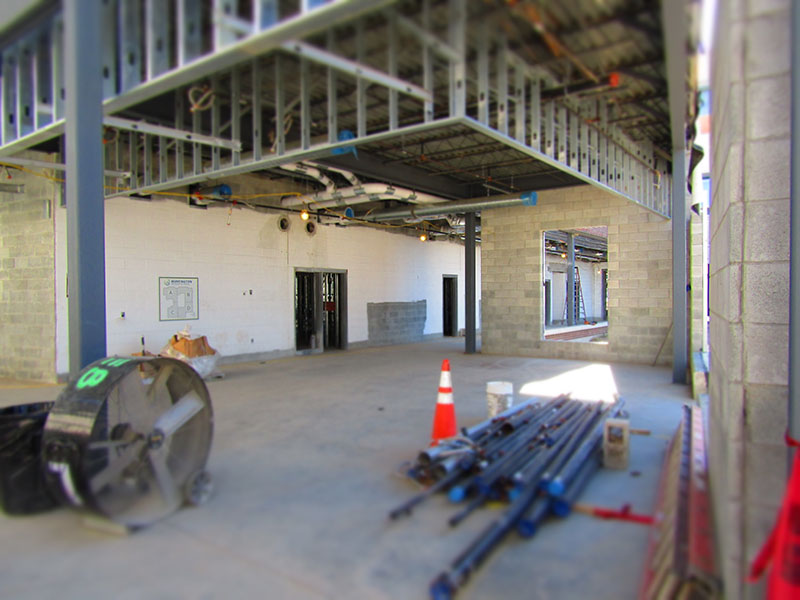
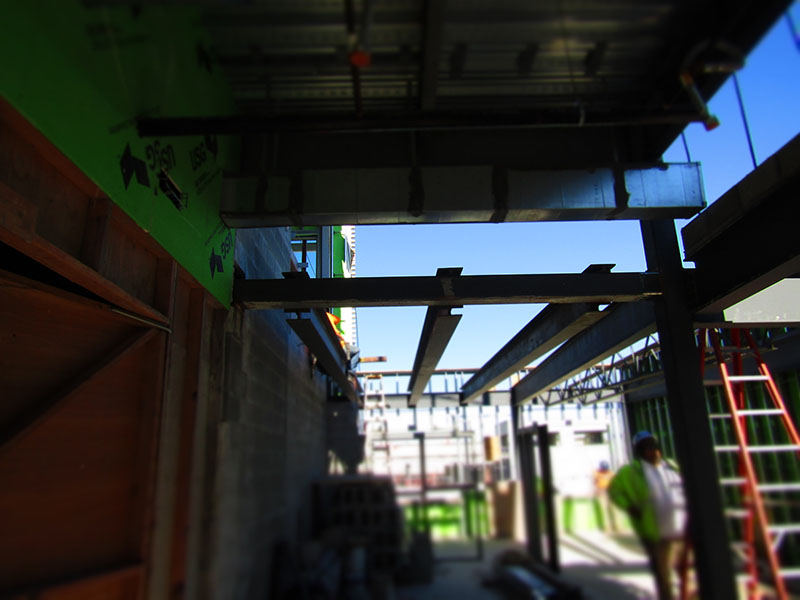
- Contractor setting structural steel and placing concrete on Main Street Corridor.
- Contractor is pulling cable and making terminations within the CT cabinet.
Zone “D”
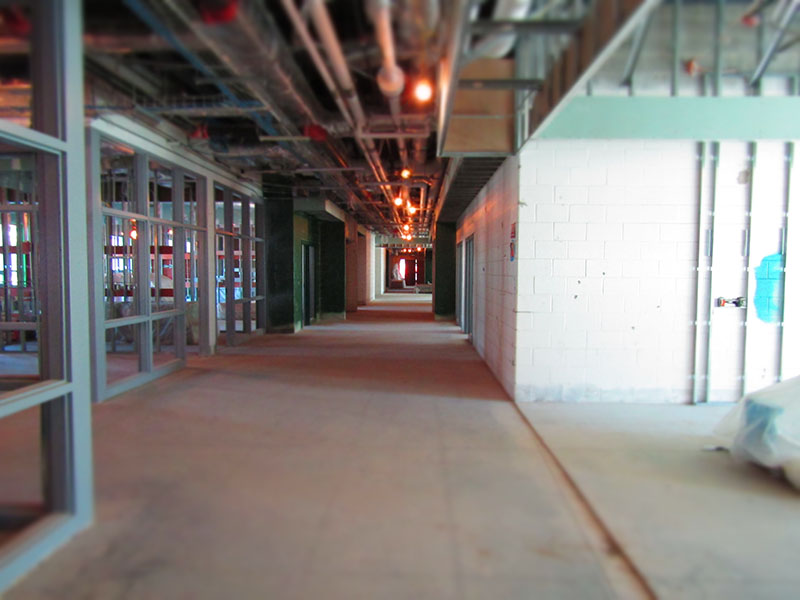
- Contractor to continue installation of overhead mechanical, electrical, & plumbing rough-ins are substantially complete.
- RTUs and MAUs on area D roof have been set, and Mechanical, electrical, and plumbing rough-ins are near completion.
- HVAC ductwork is approximately 95% complete on all floors.
- Electrical subcontractor pulling cables to wire electrical panels.
- HVAC equipment in mechanical closets on main corridors has been installed on all three floors of the educational wing.
- HVAC ductwork installation is 90% complete in the cafeteria.
- Stairwell installation on-going in area D. Contractor, is adding platforms, trends, and handrails.
- Hollow Metal Door Frames are being installed on mechanical closets on all floors of the educational wing.
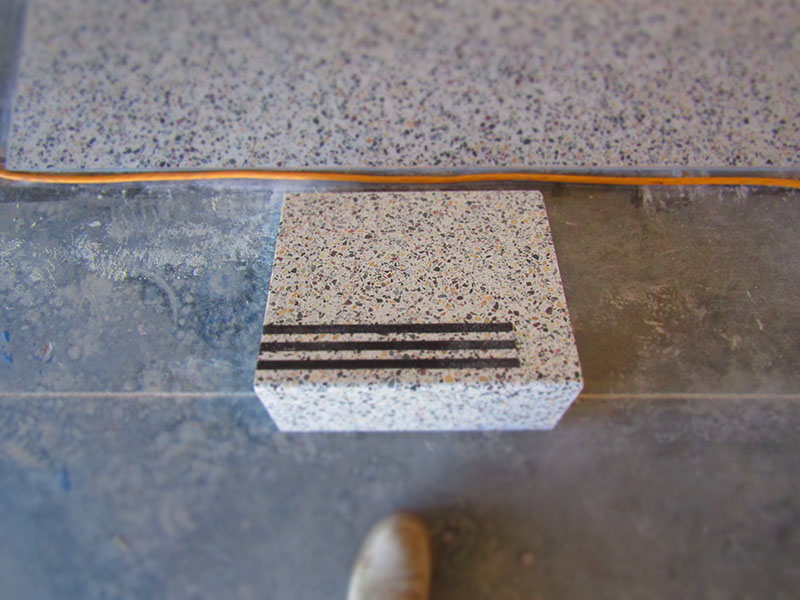
- Terrazzo mock-up was approved in the cafeteria.
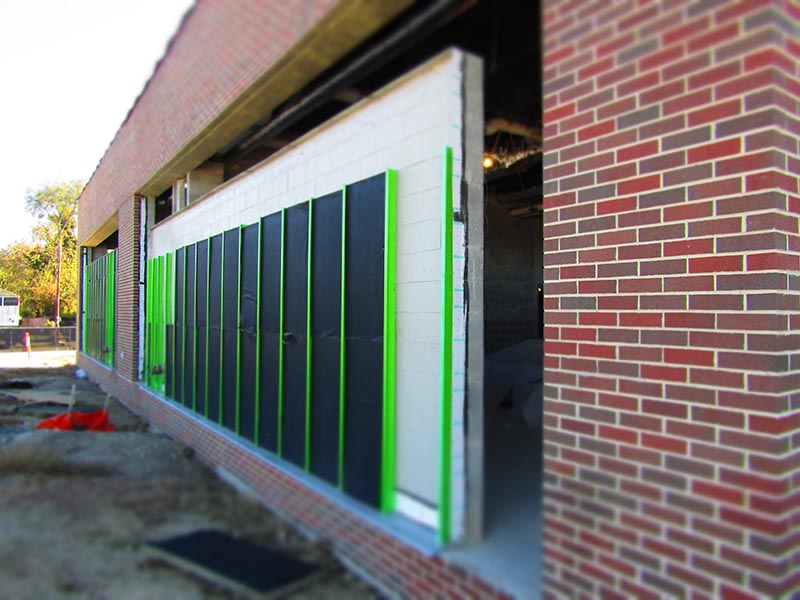
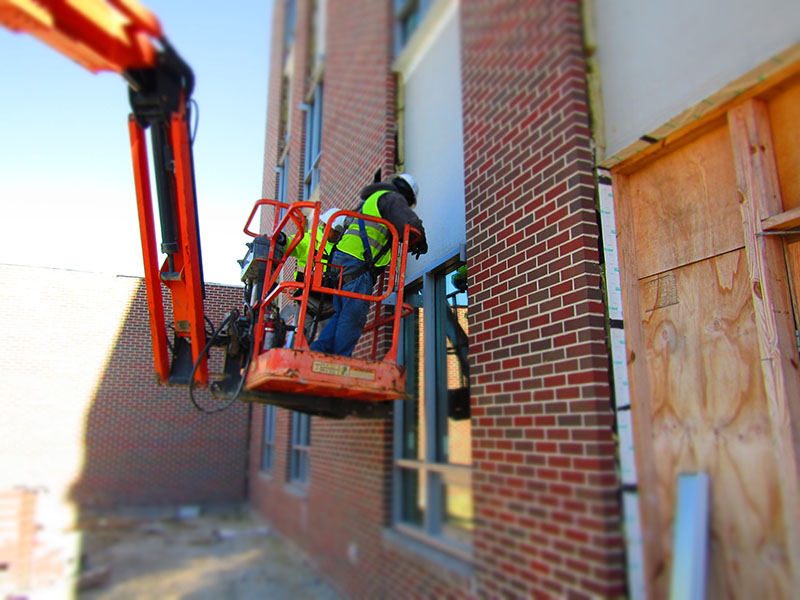
- Brick veneer is being installed Plan South exterior walls of section "D".
Zone “B”
- RTUs and MAUs on area B roof have been set, and Mechanical, electrical, and plumbing rough-ins are near completion.
- Roofing on the low areas of area B is approximately 90% complete.
- Electrical subcontractor is pulling cables to wire electrical panels.
- Structural Steel is substantially complete in the media center area.
- Metal decking installation over the media center is complete.
- Contractor is roofing over media center.
- Contractor is installing exterior glass around Plan North & West exterior wall lines.
- Installation of Hollow Metal Doors throughout area B is in progress.
- Stairwell installation on-going in area B.
- Contractors to continue installation of overhead mechanical, electrical, & plumbing rough-ins are in progress.
- Sprinkler hydronic pipe welding is complete on the third floor of the educational wing.
- Contractor working to make roofing terminations to plan North & South of the educational wing of the building edge.
- Hollow Metal Door Frames are being installed on mechanical closets on all floors of the educational wing.
Zone “A”
- Structural steel for CTE Classrooms is complete.
- Metal decking for CTE Classrooms is complete.
- Structural steel for Art Suite is in progress.
- Roof Decking is approximately 80% complete.
- Hollow Metal Frames are being installed throughout area A.
- Contractor is installing overhead hydronic piping for sprinkler system is roughly 75% complete.
- MEP rough-ins on-going overhead.
- Ductwork installation is approximately 80 complete in area A.
- Roofing is approximately 70% complete in area A.
- Contractor is installing spandrel steel and deck edge at forum.
- Roofing over forum is approximately 85% complete.
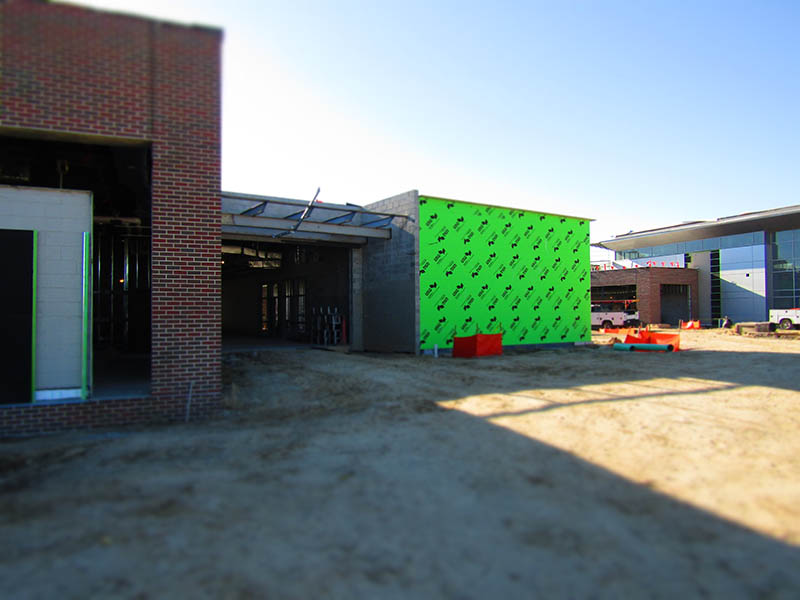
- Exterior masonry walls are being installed around Area A.
- Contractor setting structural steel and placing concrete on-grade on Main Street Corridor.
- Contractor is setting structural steel at canopy on Orcutt Avenue.
- Contractor is installing hollow metal frames for the vestibule.
Field House
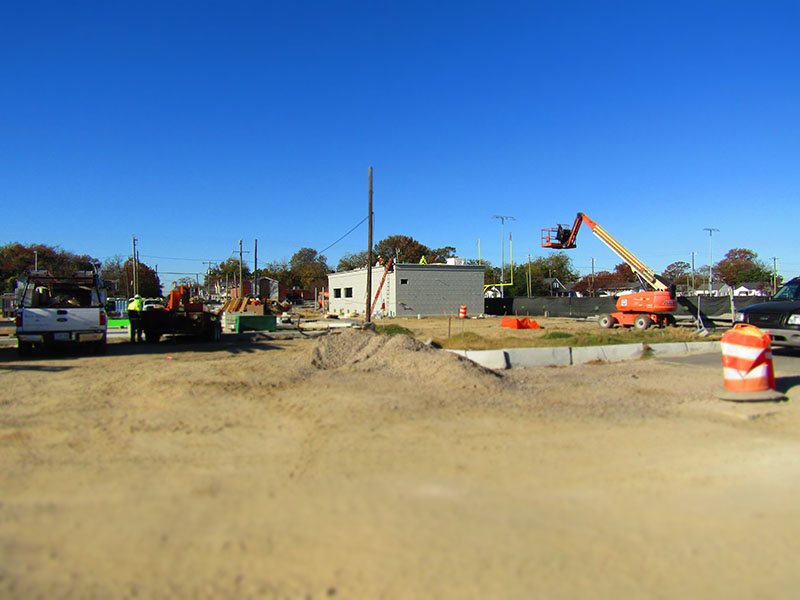
- Complete edge angle installation at field house.
- Begin installation of metal decking for the field house.
- Mason to start brick work on building exterior of the field house.
Site Work
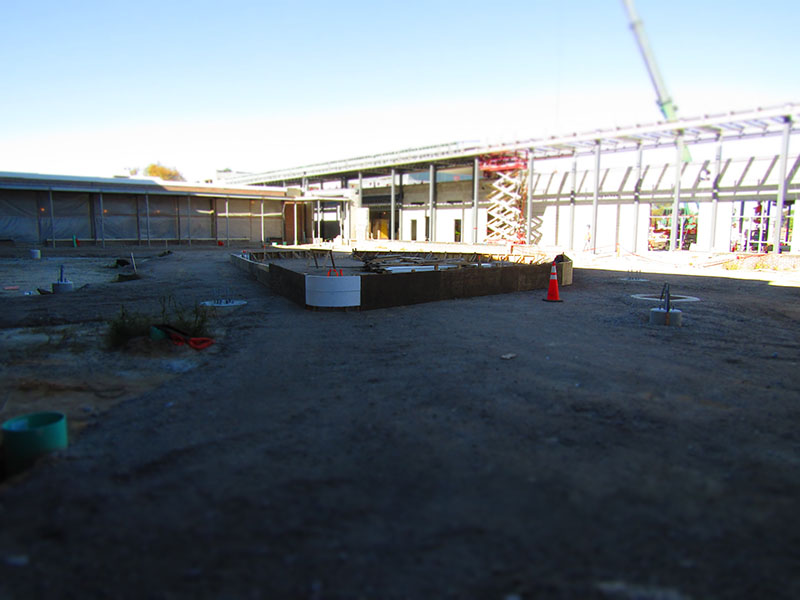
- Site utilities are complete in the Courtyard.
- Backfill in the courtyard and continue with courtyard development.
- Steel column erection to begin in the courtyard.
- Contractor submitted a proposal for running conduits underground to field house.
- Contractor submitted a proposal to run conduits to site poles and athletic poles.
- Contractor is developing the subgrade for the athletic track at the direction of the Design Team.
Utilities
- On-site storm water piping is approximately 85% complete.
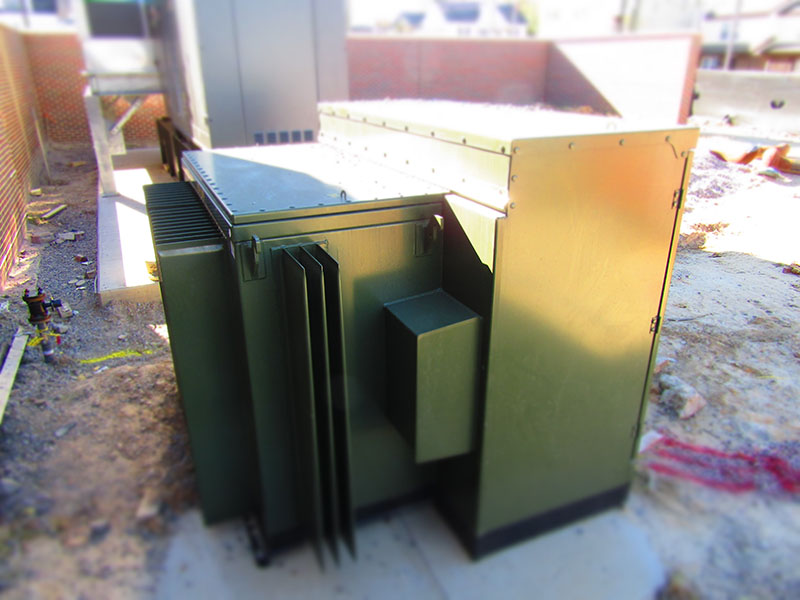
- Electrical: Contractor is pulling cable and making connections to the switchgear.
- Gas: The City of Newport News has submitted a work order and application to Virginia Natural Gas. VNG has confirmed the meter locations and is scheduling a contractor for the gas line install across Wickham to the meter location (installation TBD).
Overall Completion
- Overall Completion: 70%